
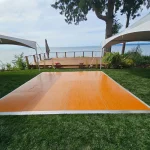
16 × 16 ft portable dance floor. About 64 to 85 dancing at once.
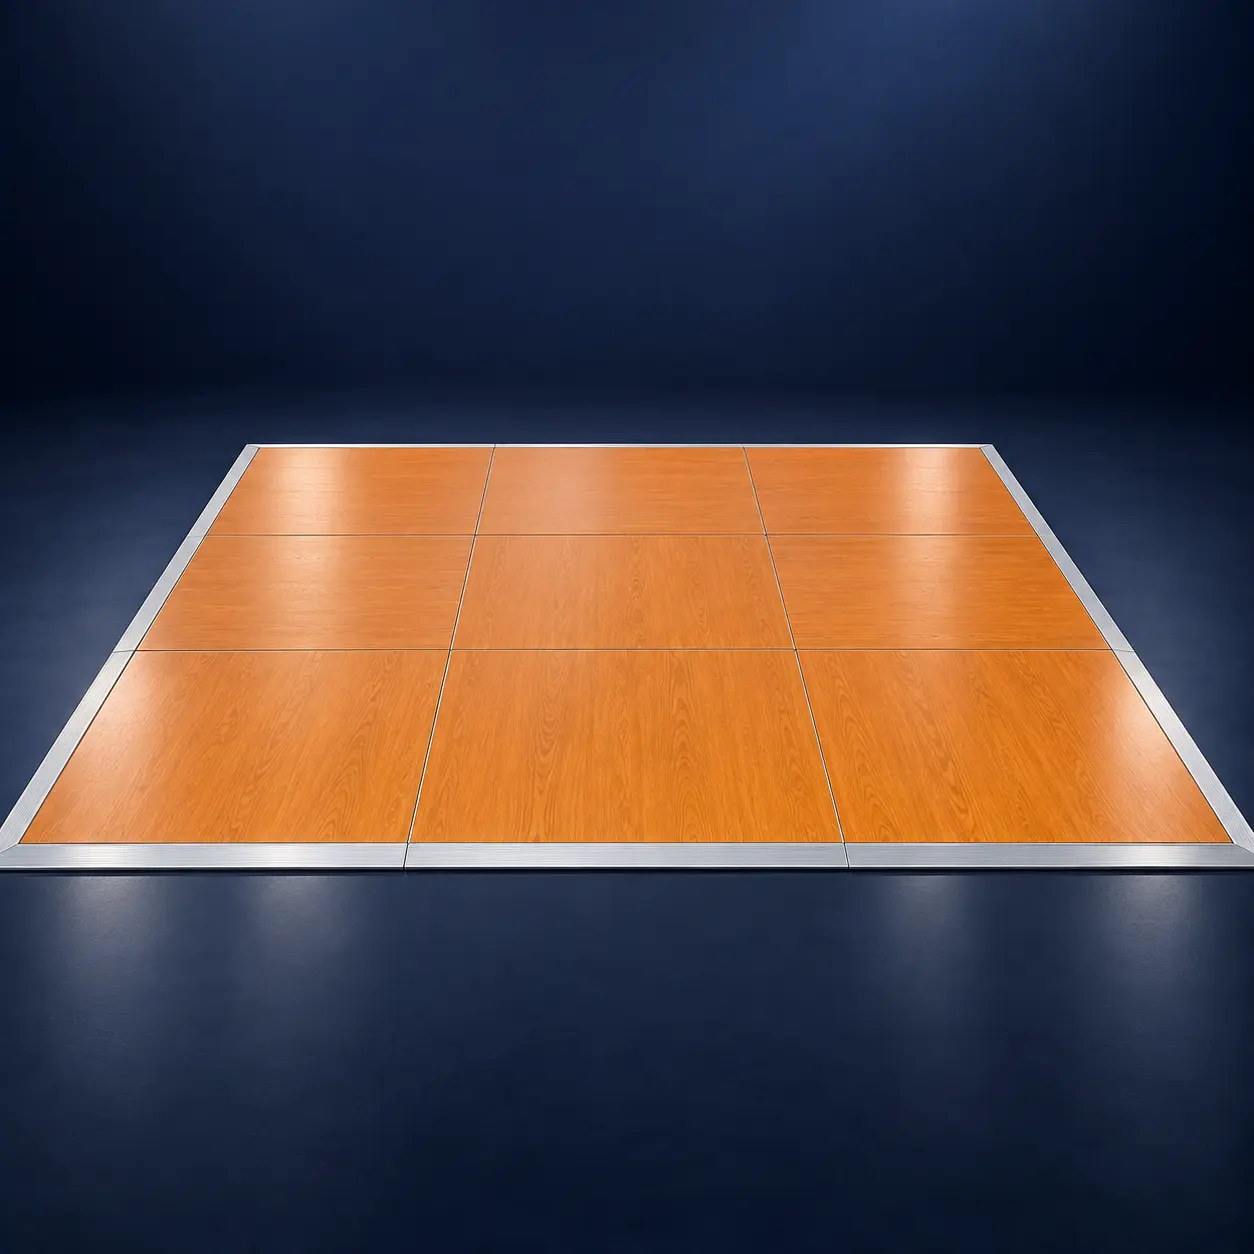
We rent portable dance floors in four sizes: 12 x 12 ft for $450, 16 x 16 ft for $750, 15 x 20 ft for $1,100 and 21 x 24 ft for $1,500. One rental price covers up to 3 days, and we deliver from Ferndale to weddings and parties across Whatcom, Skagit and Snohomish counties. As a planning figure, the 12 x 12 holds about 36 to 48 people dancing at once, the 16 x 16 about 64 to 85, the 15 x 20 about 75 to 100 and the 21 x 24 about 126 to 168. Book the two smaller floors online; the 15 x 20 and 21 x 24 are booked by quote request for now.
A dance floor from BellEvent costs $450 for a 12 x 12, $750 for a 16 x 16, $1,100 for a 15 x 20 and $1,500 for a 21 x 24, for a rental of up to 3 days, plus delivery. The 16 x 16 and the 21 x 24 cost the least per square foot, about $2.93 and $2.98.
| Floor | Area | Dancers at Once (Planning Figure) | Guests It Suits (Planning Figure) | Price per Rental | Per sq ft |
|---|---|---|---|---|---|
| 12 x 12 ft | 144 sq ft | 36 to 48 | Up to about 100 | $450 | About $3.13 |
| 16 x 16 ft | 256 sq ft | 64 to 85 | About 100 to 175 | $750 | About $2.93 |
| 15 x 20 ft | 300 sq ft | 75 to 100 | About 175 to 225 | $1,100 (by quote request) | About $3.67 |
| 21 x 24 ft | 504 sq ft | 126 to 168 | Over 225 | $1,500 (by quote request) | About $2.98 |
What changes the total:
Plan about 3 to 4 sq ft for each person dancing, and expect about a third of your guests on the floor at the busiest moment. Both are planning figures used across the event industry. Multiply your guest count by 1 to 1.3 to get the square feet you need: 100 guests need about 100 to 133 sq ft, which the 12 x 12 covers.
| Guests | On the Floor at Once (About a Third) | Floor Area Needed | Our Floor |
|---|---|---|---|
| 50 | About 17 | 50 to 67 sq ft | 12 x 12, with room to spare |
| 100 | About 33 | 100 to 133 sq ft | 12 x 12 |
| 150 | About 50 | 150 to 200 sq ft | 16 x 16 |
| 200 | About 67 | 200 to 267 sq ft | 15 x 20 |
| 250 | About 83 | 250 to 333 sq ft | 21 x 24 |
| 400 | About 133 | 400 to 533 sq ft | 21 x 24 |
Adjust for your crowd. If you have a DJ and a crowd that dances all night, plan on half your guests at once and size up. If the floor is mainly for a first dance and a few songs, the smaller size is enough. A floor that is slightly full looks lively in photos; one that is too big looks empty.
Usually, if the spot can be made level. Uneven ground needs a subfloor. Tell us the ground and any slope when you request your quote.
Rain. A tent keeps the floor dry. See our tent rentals.
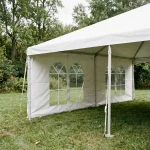
Our 12 x 12, 16 x 16 and 15 x 20 floors fit inside every 20 ft wide frame tent we rent; what changes is how many seats are left around it. The 21 x 24 is wider than our tents, so plan it as an open-air floor beside the tent. The table below takes the floor out first and uses a planning figure of 12.5 sq ft per guest at 60-inch round tables.
| Tent | Floor | Space Left | Seated at Rounds, with Nothing Else Inside |
|---|---|---|---|
| 20 x 20 (400 sq ft) | 12 x 12 | 256 sq ft | About 20 |
| 20 x 40 (800 sq ft) | 12 x 12 | 656 sq ft | About 52 |
| 20 x 40 (800 sq ft) | 16 x 16 | 544 sq ft | About 43 |
| 20 x 60 (1,200 sq ft) | 12 x 12 | 1,056 sq ft | About 84 |
| 20 x 60 (1,200 sq ft) | 16 x 16 | 944 sq ft | About 75 |
| 20 x 40 (800 sq ft) | 15 x 20 | 500 sq ft | About 40 |
| 20 x 60 (1,200 sq ft) | 15 x 20 | 900 sq ft | About 72 |
Take out more space for a buffet (80 to 100 sq ft), a bar (100 to 150 sq ft) and a DJ (50 to 100 sq ft). Our tent size and seating guide shows full layouts, and our tent rentals page has prices.
Our rental terms say we deliver to the closest point a truck can reach, so tell us how the floor gets from the truck to its spot.
When you request your quote, tell us:
Delivery costs more for stairs, elevators or a carry of more than 50 feet from the truck.
About 36 to 48 people dancing at once, at a planning figure of 3 to 4 sq ft per dancer. That suits most receptions of up to about 100 guests.
──── More Rentals
Tell the planner your guest count and it sizes the tent, tables, chairs and linens with every price shown.